
Price Reduction


Address
10249 Bricewood Pl, San Antonio, TX
Price
$ 415,000
Property Attributes
- MLS#1973602
- TypeSingle Family
- Listing Status Active
- CountyBEXAR
- CitySan Antonio
- Area0105
- NeighborhoodBricewood
- Zip78254
- StyleTwo Story
- Year Built2019
- Taxes$ 8575
- Price$ 415,000
- Bedrooms4
- Full Bathrooms3
- Half Bathrooms1
- Sqr Footage2715
- Lot Size0.1136 Acres
Data Source:
LERA MLS
Property Description
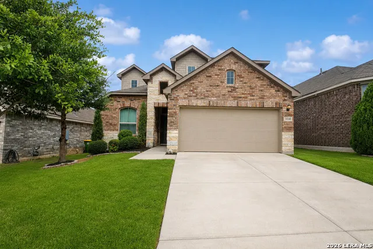
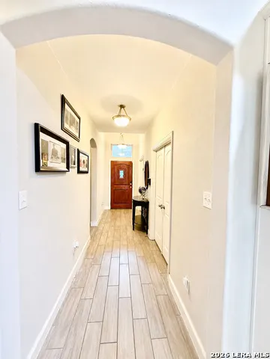
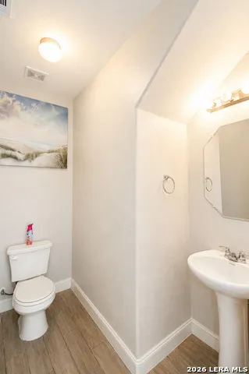
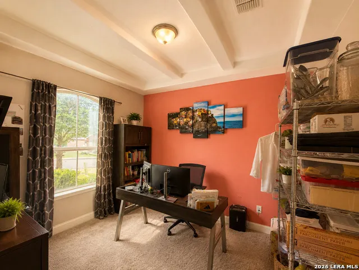
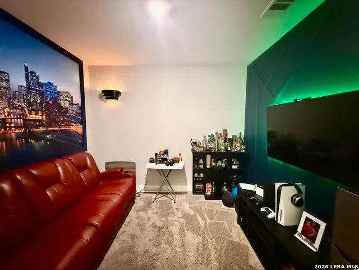
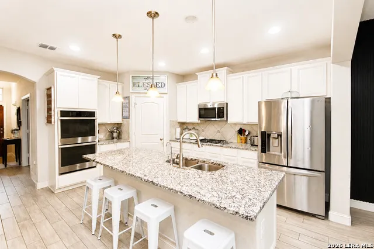
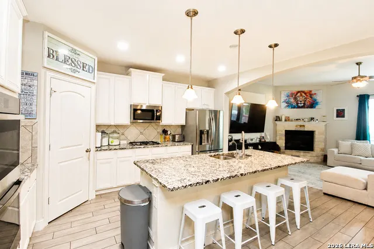
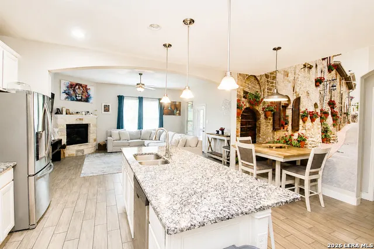
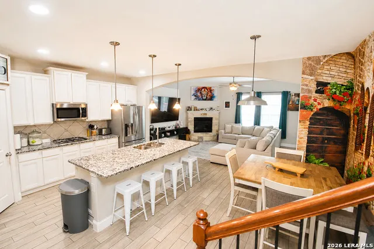
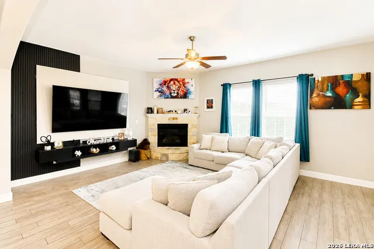
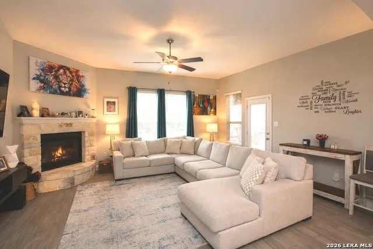
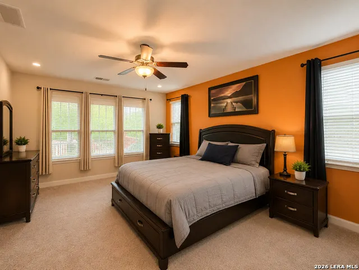
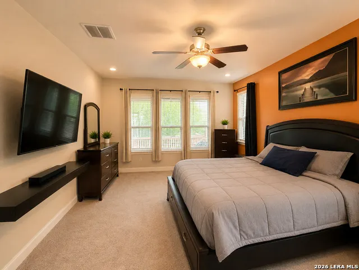
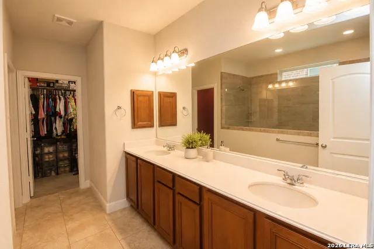
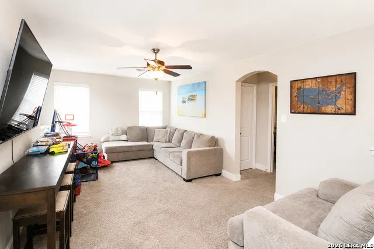
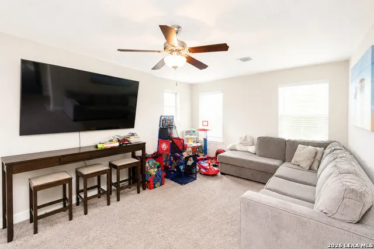
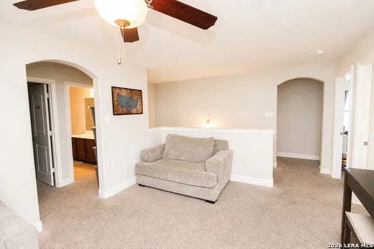
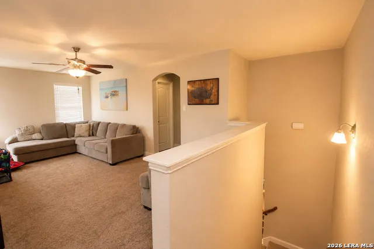
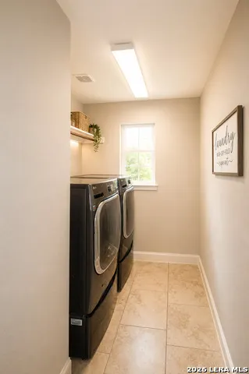
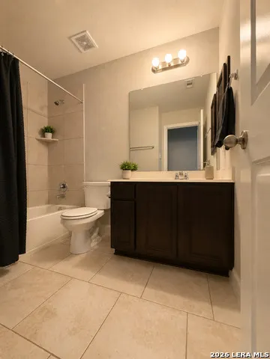
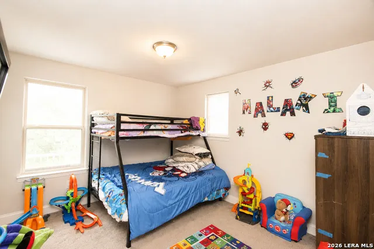
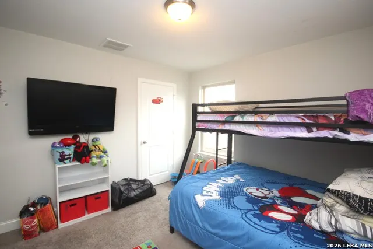
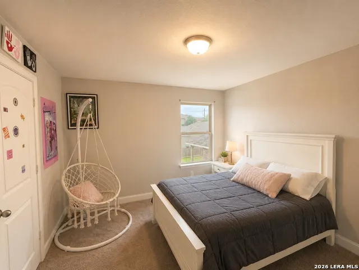
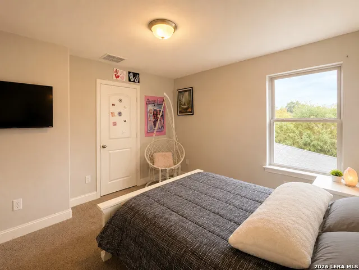
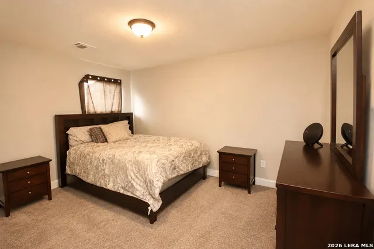
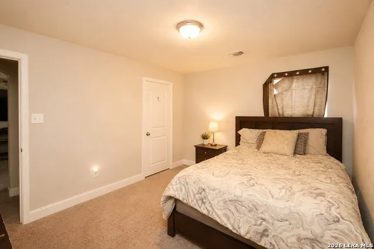
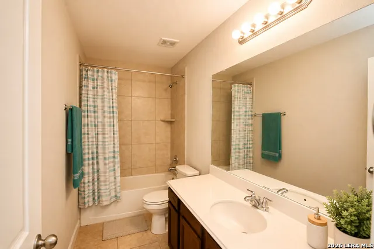
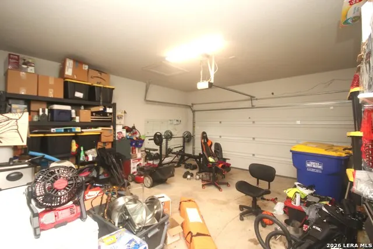
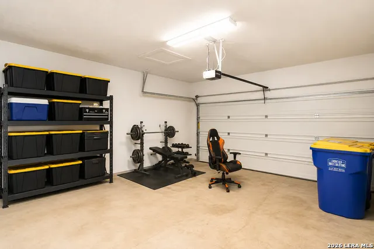
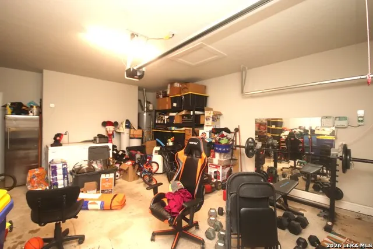
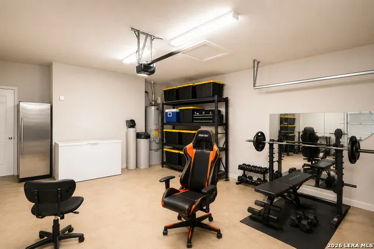
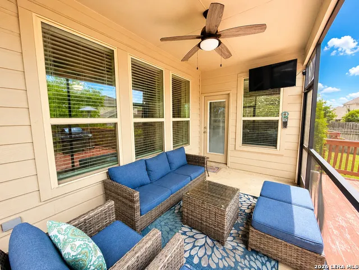
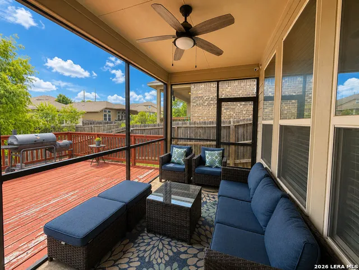
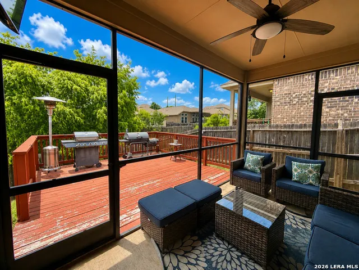
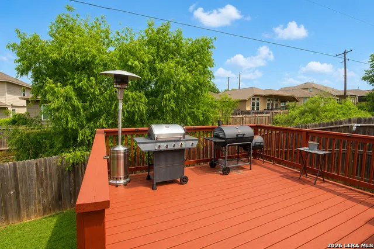
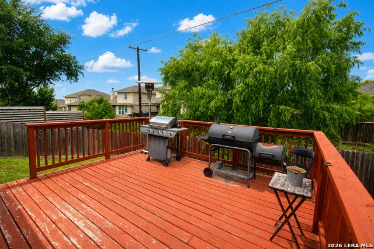
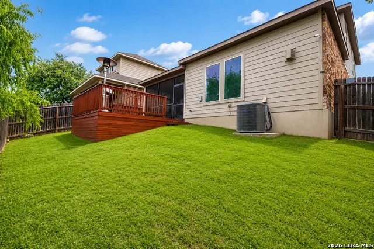
ASSUMABLE LOAN AT 3.125 interest rate with qualified buyer! Welcome to this beautifully appointed 4-bedroom, 3.5-bath home that perfectly blends comfort, style, and functionality. Thoughtfully designed with spacious living areas and versatile rooms throughout, this home offers everything today's buyers are looking for. The heart of the home is the chef-inspired kitchen featuring gorgeous white cabinetry, granite countertops, double ovens, abundant prep space, and an open layout that seamlessly connects to the main living area. Gather around the cozy stone fireplace in the spacious family room, where natural light and warm finishes create an inviting atmosphere for everyday living and entertaining. The private primary suite is a true retreat, offering generous space and a spa-like ensuite bathroom complete with dual vanities, a stunning oversized walk-in shower, and a large walk-in closet. Additional bedrooms provide comfortable accommodations for family and guests, while the dedicated media room creates the perfect setting for movie nights, gaming, or cheering on your favorite team. Need extra space? The expansive game room offers endless possibilities for recreation, a playroom, fitness area, or second living space. A dedicated home office provides a quiet and productive environment for remote work, studying, or managing household affairs. Step outside and discover one of the home's most impressive features-a screened-in porch overlooking the backyard, creating the perfect space to enjoy morning coffee, outdoor dining, or relaxing evenings free from the elements. The adjoining deck offers additional room for grilling, entertaining, and enjoying the outdoors year-round. Additional highlights include beautifully designed bathrooms, spacious secondary bedrooms, abundant storage, a functional laundry room, and a large garage with room for vehicles, hobbies, and organization. Located in a highly sought-after Northwest community, this exceptional home offers convenient access to shopping, dining, major employers, entertainment, and top local amenities. With its thoughtful floor plan, multiple gathering spaces, dedicated office, media room, game room, screened porch, and outdoor living areas, this home truly has room for everyone and everything. Don't miss the opportunity to make this remarkable property your next home.
| Elementary School | Middle School | High School |
|---|---|---|
| Fields Elementary School | Folks Middle School | Sotomayor High School |
| Price History | |
|---|---|
| 6/7/2026 | Listed $425,000 |
| 9/9/2026 | 3$415,000 |
General Features
| Living Area | 2715 |
|---|---|
| Construction | Pre-Owned |
| Heating | Central |
| Cooling | One Central |
| Half Baths | 1 |
| Bathrooms | 4 |
| HOA Fee | 280 |
| Subdivision | BRICEWOOD |
| Builder | Bellaire Homes |
| Class | Single Residential |
| Type | Single Family Detached |
| Style | Two Story |
| Roof | Composition |
| HOA Mandatory | Mandatory |
| Status | Price Change |
| HOA Frequency | Annually |
| Attached Garage | Yes |
| HOA Name | BRICEWOOD HELOTES HOA |
| Neighborhood Amenities | Park/Playground,Jogging Trails,Basketball Court |
| Home Faces | East |
| Multiple HOA | No |
| Area | 0105 |
| Year Built | 2019 |
| High School | Sotomayor High School |
| School District | Northside |
| Proposed Terms | Conventional,FHA,VA,TX Vet,Cash |
| Elementary School | FIELDS |
| Middle School | FOLKS |
| Legal Description | CB 4450R (BRICEWOOD UT-2),BLOCK 12 LOT 12 |
| Potential Short Sale | No |
| Taxes | 8575 |
Interior Features
| Kitchen Length | 18 |
|---|---|
| Kitchen Width | 15 |
| Total Bedrooms | 4 |
| Full Baths | 3 |
| Interior Features | Two Living Area,Liv/Din Combo,Eat-In Kitchen,Island Kitchen,Walk-In Pantry,Study/Library,Game Room,Media Room,Utility Room Inside,High Ceilings,Open Floor Plan,Cable TV Available,High Speed Internet, |
| Stories | 2 |
| Dining Room Length | 15 |
| Dining Room Width | 11 |
| Flooring | Carpeting,Ceramic Tile |
| Living Room Width | 16 |
| Utility Room Length | 6 |
| Utility Room Width | 6 |
| Heating Fuel | Natural Gas |
| # of Fireplaces | 1 |
| Bedroom2 Width | 11 |
| Bedroom3 Length | 11 |
| Bedroom3 Width | 12 |
| Bedroom4 Length | 11 |
| Bedroom4 Width | 11 |
| Entry Room Length | 5 |
| Entry Room Width | 10 |
| Living Room Length | 18 |
| Study/Office Length | 10 |
| Study/Office Width | 11 |
| WINDOW COVERINGS | All Remain |
Exterior Features
| Exterior | Brick,3 Sides Masonry,Stone/Rock,Cement Fiber |
|---|---|
| Foundation | Slab |
| Pool (Y/N) | No |
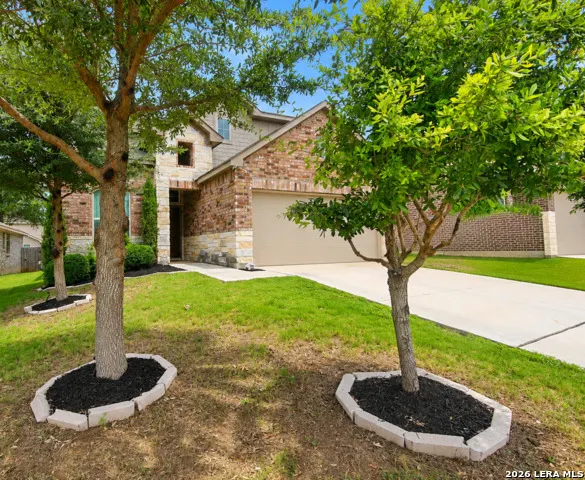
| Exterior Features | Covered Patio,Deck/Balcony,Privacy Fence,Partial Sprinkler System,Double Pane Windows,Mature Trees,Screened Porch |
| Lot Dimensions | 45x110 |
| Pool | None |
| Lot Size | 0.1136 |
| Water/Sewer | Water System,Sewer System |
| Lot Description | On Greenbelt |
| Inclusions | Ceiling Fans,Chandelier,Washer Connection,Dryer Connection,Cook Top,Built-In Oven,Microwave Oven,Gas Cooking,Refrigerator,Disposal,Dishwasher,Ice Maker Connection,Water Softener (owned),Smoke Alarm,P |
| Lot Improvements | Street Paved,Curbs,Sidewalks,Streetlights |
| Garage Parking | Two Car Garage,Attached |
Amenities
- Foreclosure
- Views
- Short Sale
- New Construction
- Adult 55+
- Lease To Own
- No HOA Fees
- Furnished
- Primary On Main
- Air Conditioning
- Seller Finance
- Green
- Fixer Upper
- Horse
- Golf
- Fireplace
- Deck
- Garage
- Basement
- Pool
Property vs Single Family Average in 78254
Price
Taxes
Year Built
Visits
In The Neighborhood
Just Listed
San Antonio
$ 437,999
- Type
- Single Family
- Size
- 2,839 SqFt
- Rooms
- 4 Beds + 3 Baths
White Line Realty LLC 210-951-3478
San Antonio
$ 375,000
- Type
- Single Family
- Size
- 2,181 SqFt
- Rooms
- 3 Beds + 2 Baths
eXp Realty 888-519-7431
Eco Friendly
San Antonio
$ 250,000
- Type
- Single Family
- Size
- 1,483 SqFt
- Rooms
- 3 Beds + 2 Baths
Uprise Real Estate Partners 210-343-2295
Reduced
San Antonio
$ 369,900
- Type
- Single Family
- Size
- 2,211 SqFt
- Rooms
- 3 Beds + 2.5 Baths
SERHANT. 281-768-8265
Reduced
San Antonio
$ 399,231
- Type
- Single Family
- Size
- 1,767 SqFt
- Rooms
- 3 Beds + 2 Baths
eXp Realty 888-519-7431
Reduced
San Antonio
$ 389,999
- Type
- Single Family
- Size
- 1,767 SqFt
- Rooms
- 3 Beds + 2 Baths
eXp Realty 888-519-7431
San Antonio
$ 485,000
- Type
- Single Family
- Size
- 2,812 SqFt
- Rooms
- 4 Beds + 3 Baths
Phyllis Browning Company 210-824-7878
San Antonio
$ 310,000
- Type
- Single Family
- Size
- 1,683 SqFt
- Rooms
- 4 Beds + 2 Baths
RE/MAX North-San Antonio 210-695-4850
Reduced
San Antonio
$ 389,999
- Type
- Single Family
- Size
- 2,373 SqFt
- Rooms
- 4 Beds + 3.5 Baths
eXp Realty 888-519-7431
Reduced
San Antonio
$ 400,000
- Type
- Single Family
- Size
- 2,197 SqFt
- Rooms
- 3 Beds + 2.5 Baths
Premier Realty Group Platinum 210-641-1400
San Antonio
$ 444,990
- Type
- Single Family
- Size
- 2,452 SqFt
- Rooms
- 5 Beds + 3 Baths
eXp Realty 888-519-7431
San Antonio
$ 399,990
- Type
- Single Family
- Size
- 1,917 SqFt
- Rooms
- 4 Beds + 3 Baths
eXp Realty 888-519-7431
 Information provided courtesy of LERA MLS. IDX information is provided exclusively for consumers' personal, non-commercial use and may not be used for any purpose other than to identify prospective properties consumers may be interested in purchasing. Information is believed to be accurate but not guaranteed. Provided courtesy of LERA MLS. Copyright 2026 LERA MLS, All Rights Reserved. Data last updated September 16, 2026 3:55 AM UTC
