
Views
Address
24802 Caliza, Boerne, TX
Price
$ 1,550,000
Property Attributes
- MLS#1936777
- TypeSingle Family
- Listing Status Active
- CountyBEXAR
- CityBoerne
- Area1004
- NeighborhoodAnaqua Springs Ranch
- Zip78006
- StyleOne Story
- Year Built2015
- Taxes$ 24559
- Price$ 1,550,000
- Bedrooms4
- Full Bathrooms4
- Half Bathrooms1
- Sqr Footage4090
- Lot Size1.504 Acres
Data Source:
LERA MLS
Property Description
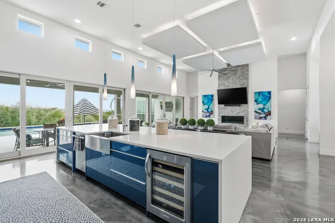
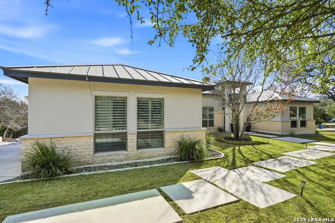
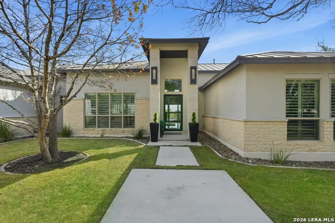
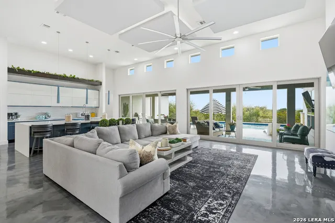
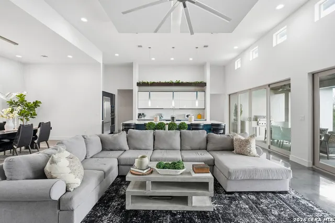
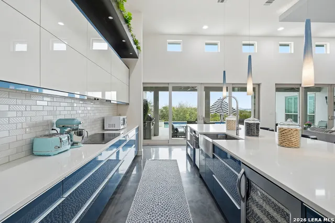
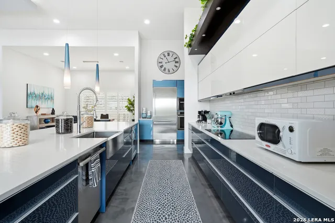
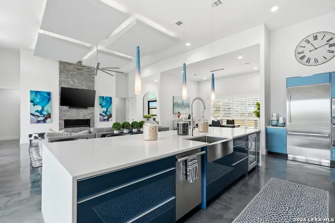
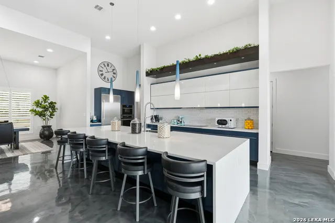
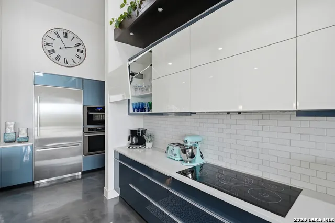
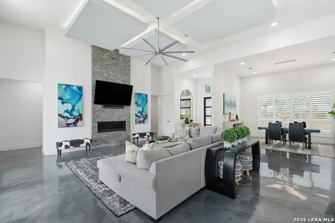
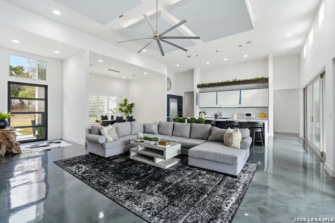
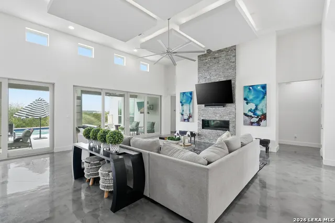
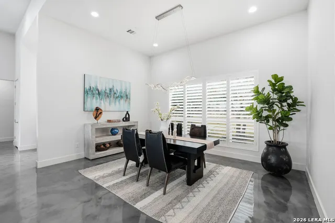
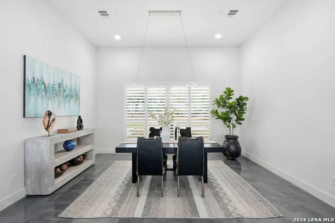
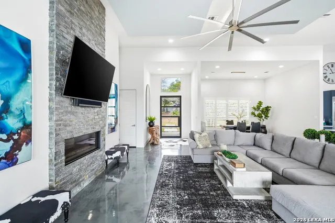
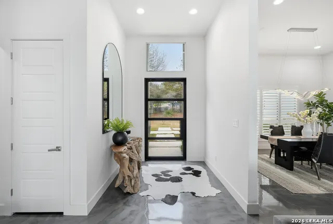
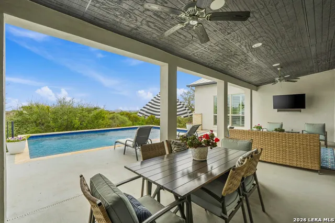
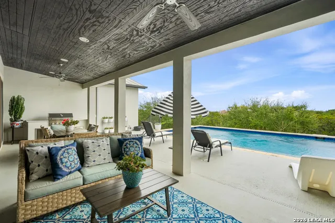
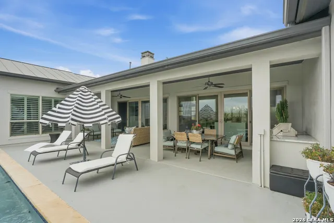
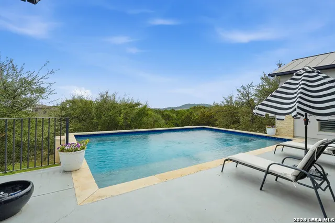
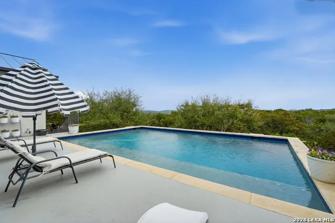
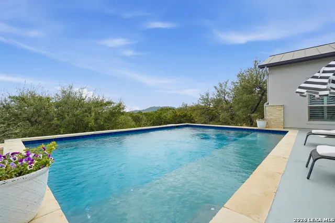
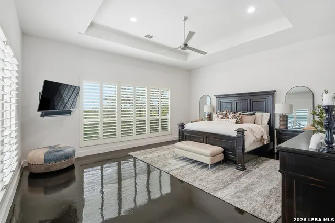
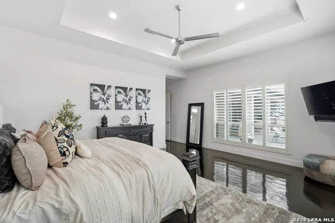
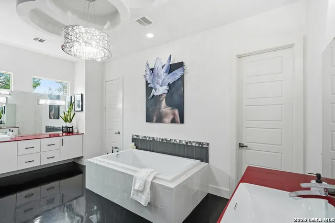
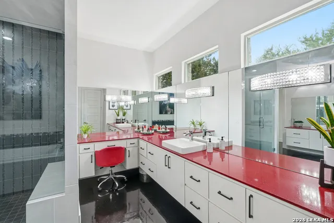
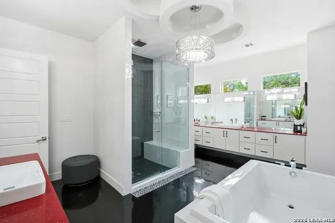
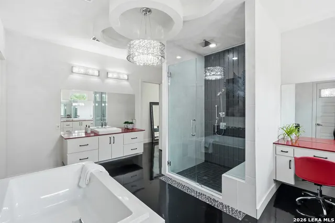
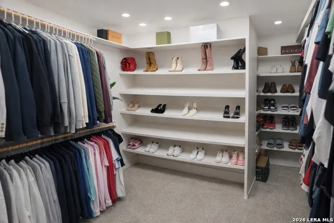
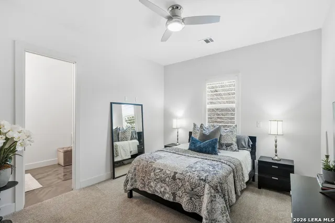
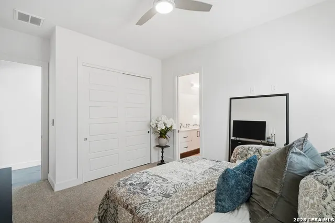
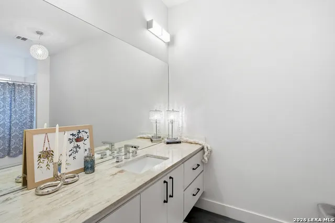
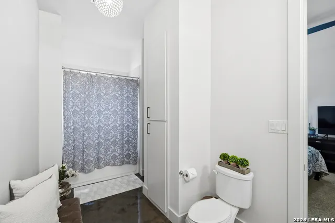
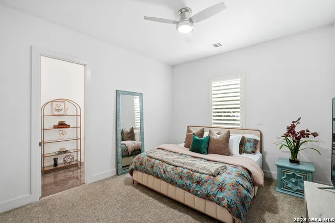
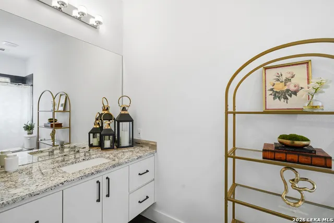
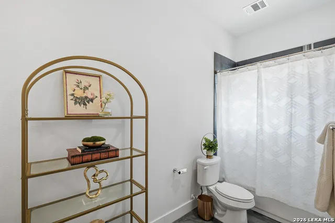
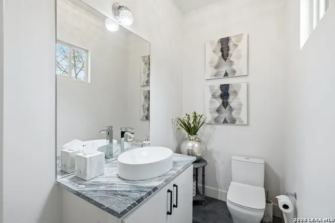
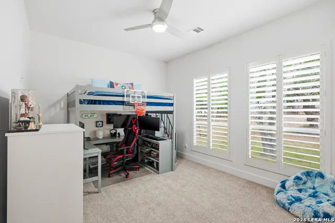
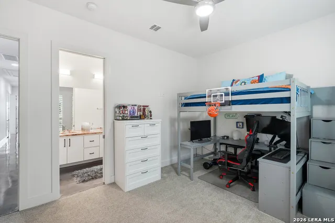
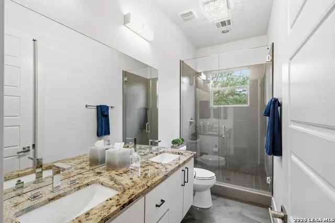
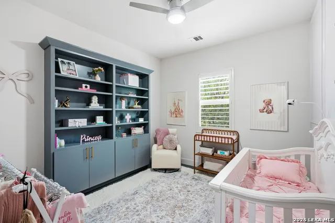
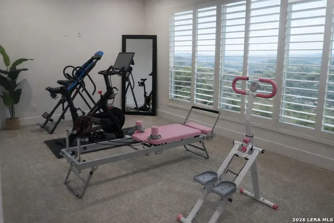
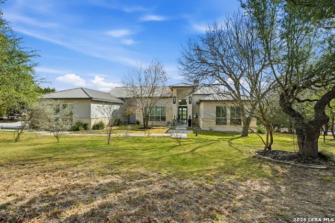
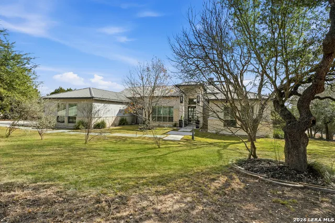
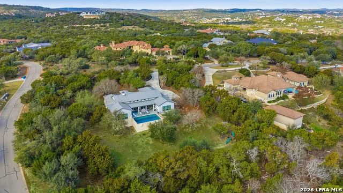
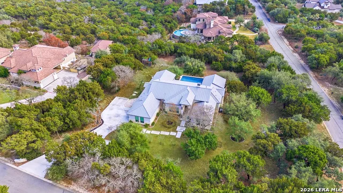
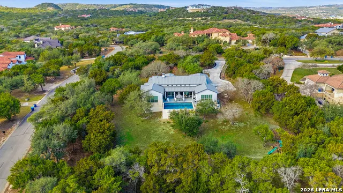
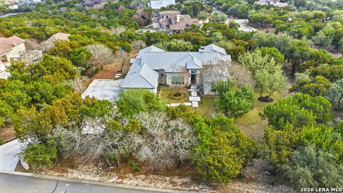
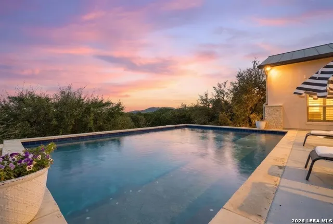
Rare find contemporary home in Anaqua with breathtaking Hill Country views. An exceptional value! This stunning residence features an open floor plan with soaring high ceilings, filled with natural light and designed for effortless living and entertaining. Floor-to-ceiling windows bring the Hill Country indoors with panoramic views and stunning sunset backdrops. The kitchen flows seamlessly into spacious living and dining areas with modern finishes and elegant design throughout, complemented by custom window coverings throughout the home that add both style and privacy. The private primary suite offers a spa-inspired bath and serene views, creating a true retreat. Flexible secondary spaces provide options for guests, office, or media/game room. Located in the prestigious 24/7 guard gated community of Anaqua Springs Ranch, just minutes from Boerne and San Antonio. A rare opportunity to own a contemporary Hill Country masterpiece. Schedule your private showing today!
| Elementary School | Middle School | High School |
|---|---|---|
| Sara B McAndrew Elementary School | Rawlinson Middle School | Clark High School |
| Price History | |
|---|---|
| 1/26/2026 | Listed $1,600,000 |
| 5/29/2026 | 1$1,595,000 |
| 7/8/2026 | 3$1,550,000 |
General Features
| Living Area | 4090 |
|---|---|
| Construction | Pre-Owned |
| Heating | Central,Zoned,2 Units |
| Cooling | Zoned |
| Half Baths | 1 |
| Bathrooms | 5 |
| HOA Fee | 2225 |
| Subdivision | Anaqua Springs Ranch |
| Builder | Adam Michael Custom Homes |
| Class | Single Residential |
| Type | Single Family Detached |
| Style | One Story |
| Roof | Metal |
| HOA Mandatory | Mandatory |
| Status | Active |
| HOA Frequency | Annually |
| Attached Garage | Yes |
| HOA Name | ANAQUA SPRINGS RANCH HOA |
| Neighborhood Amenities | Controlled Access,Park/Playground,Jogging Trails,Guarded Access |
| Multiple HOA | No |
| Area | 1004 |
| Year Built | 2015 |
| High School | Clark |
| School District | Northside |
| Accessibility | 2+ Access Exits,Int Door Opening 32 +,Ext Door Opening 36 +,36 inch or more wide halls,Low Pile Carpet,No Stairs,First Floor Bath,Full Bath/Bed on 1st Flr,Stall Shower |
| Proposed Terms | Conventional,FHA,VA,Cash |
| Elementary School | Sara B McAndrew |
| Middle School | Rawlinson |
| Legal Description | Cb 4671A (Anaqua Springs Ranch Iv),Block 8 Lot 47 2008-New |
| Taxes | 24559.09 |
Interior Features
| Kitchen Length | 19 |
|---|---|
| Kitchen Width | 13 |
| Total Bedrooms | 4 |
| Full Baths | 4 |
| Interior Features | Two Living Area,Separate Dining Room,Eat-In Kitchen,Two Eating Areas,Island Kitchen,Breakfast Bar,Study/Library,Game Room,Utility Room Inside,1st Floor Lvl/No Steps,High Ceilings,Open Floor Plan,Cabl |
| Stories | 1 |
| Dining Room Length | 16 |
| Dining Room Width | 12 |
| Flooring | Carpeting,Stained Concrete |
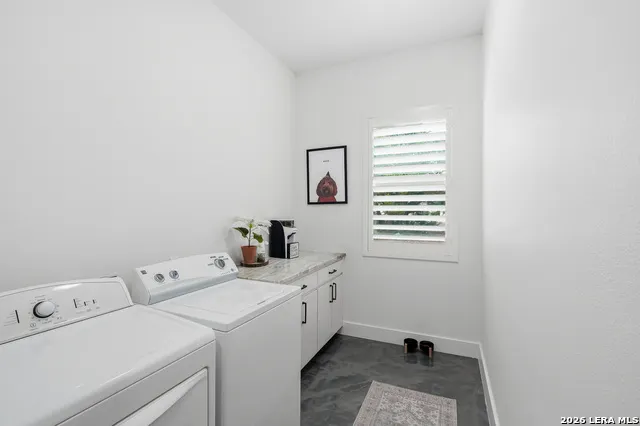
| Utility Room Length | 14 |
| Utility Room Width | 16 |
| Heating Fuel | Propane Owned |
| # of Fireplaces | 1 |
| Bedroom2 Width | 12 |
| Bedroom3 Length | 15 |
| Bedroom3 Width | 12 |
| Bedroom4 Length | 16 |
| Bedroom4 Width | 11 |
| Entry Room Length | 10 |
| Entry Room Width | 7 |
| Family Room Length | 19 |
| Study/Office Length | 12 |
| Study/Office Width | 10 |
| WINDOW COVERINGS | All Remain |
Exterior Features
| Exterior | 4 Sides Masonry |
|---|---|
| Foundation | Slab |
| Pool (Y/N) | Yes |
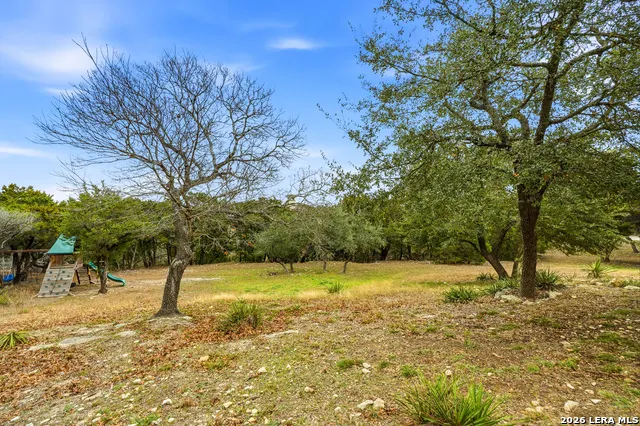
| Exterior Features | Covered Patio,Bar-B-Que Pit/Grill,Sprinkler System,Double Pane Windows,Mature Trees |
| Pool | In Ground Pool,Pools Sweep |
| Lot Size | 1.504 |
| Water/Sewer | Water System,Aerobic Septic |
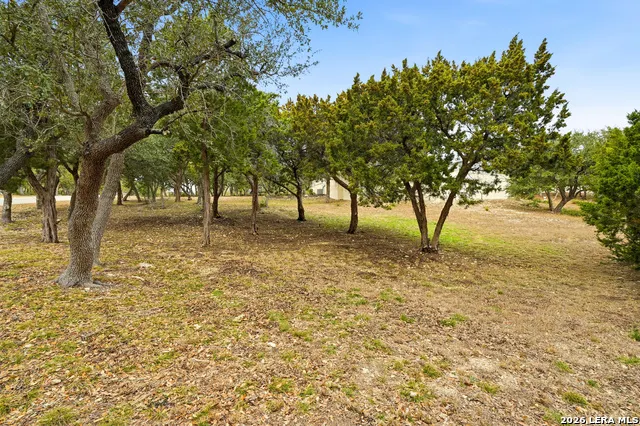
| Lot Description | Corner,Bluff View,County VIew,1 - 2 Acres,Mature Trees (ext feat) |
| Inclusions | Ceiling Fans,Washer Connection,Dryer Connection,Cook Top,Built-In Oven,Self-Cleaning Oven,Microwave Oven,Refrigerator,Disposal,Dishwasher,Ice Maker Connection,Security System (Owned),Pre-Wired for Se |
| Lot Improvements | Street Paved,Curbs,Asphalt |
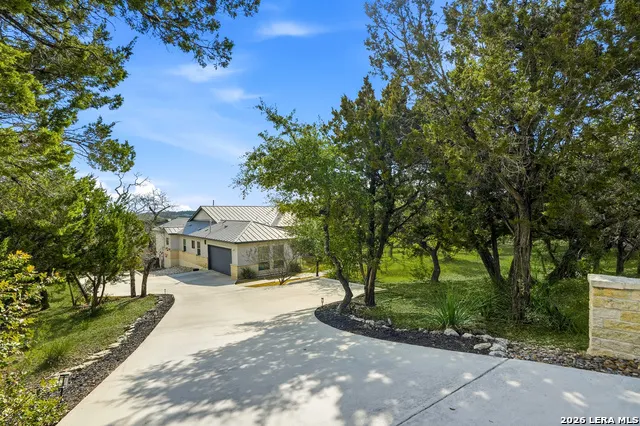
| Garage Parking | Two Car Garage,Attached,Side Entry,Oversized |
Amenities
- Foreclosure
- Views
- Short Sale
- New Construction
- Adult 55+
- Lease To Own
- No HOA Fees
- Furnished
- Primary On Main
- Air Conditioning
- Seller Finance
- Green
- Fixer Upper
- Horse
- Golf
- Fireplace
- Deck
- Garage
- Basement
- Pool
Property vs Single Family Average in 78006
Price
Taxes
Year Built
Visits
In The Neighborhood
Views
Boerne
$ 1,799,000
- Type
- Single Family
- Size
- 4,775 SqFt
- Rooms
- 5 Beds + 4.5 Baths
Keller Williams Legacy 210-482-3200
Views
Boerne
$ 2,350,000
- Type
- Single Family
- Size
- 7,427 SqFt
- Rooms
- 5 Beds + 5.5 Baths
Kuper Sotheby's Int'l Realty 210-698-3100
Reduced
Boerne
$ 1,549,900
- Type
- Single Family
- Size
- 4,317 SqFt
- Rooms
- 4 Beds + 4.5 Baths
Premier Realty Group Platinum 210-641-1400
Views
Boerne
$ 2,974,000
- Type
- Single Family
- Size
- 5,018 SqFt
- Rooms
- 4 Beds + 4.5 Baths
Niche Properties 210-573-4040
 Information provided courtesy of LERA MLS. IDX information is provided exclusively for consumers' personal, non-commercial use and may not be used for any purpose other than to identify prospective properties consumers may be interested in purchasing. Information is believed to be accurate but not guaranteed. Provided courtesy of LERA MLS. Copyright 2026 LERA MLS, All Rights Reserved. Data last updated September 17, 2026 5:44 AM UTC
